

751 San Benito AvenueMenlo Park, CA 94025
Mortgage Calculator
Monthly Payment (Est.)
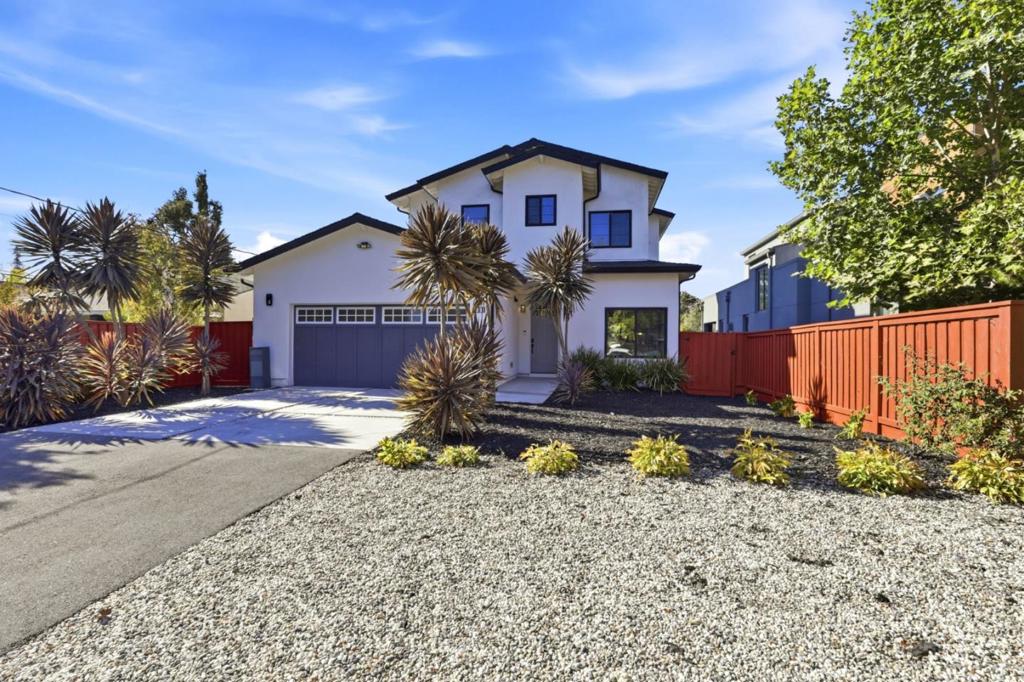
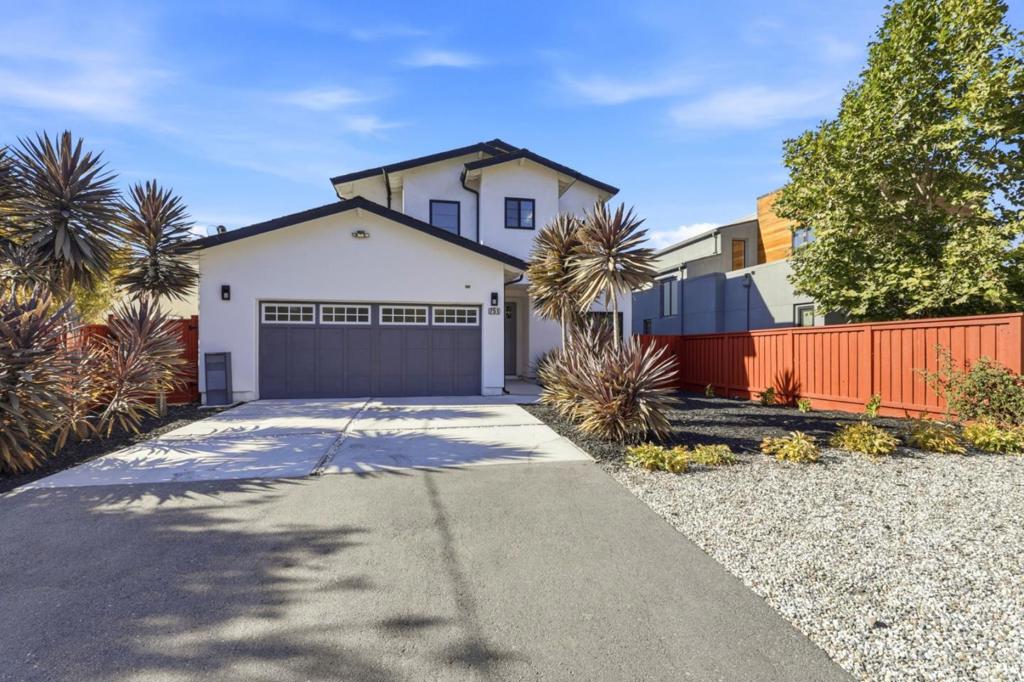
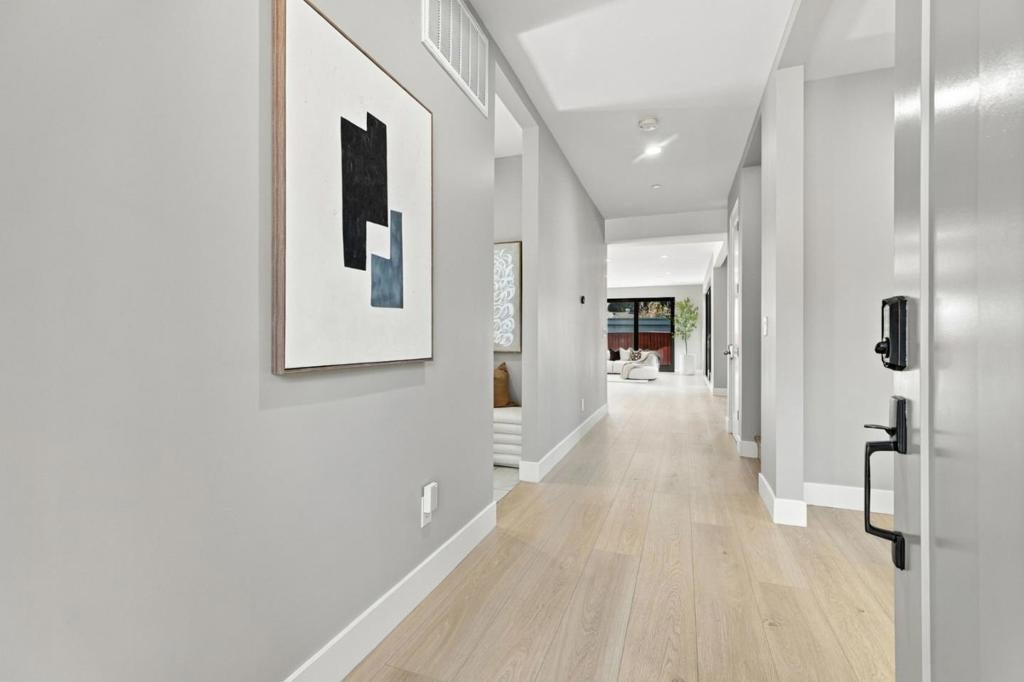
Enter an interest rate to see your estimated monthly payment.Discover modern luxury in Menlo Park. Built in 2021, this exceptional 4 bedroom, 4 bathroom residence offers high ceilings, sunlit open concept spaces, and architectural details designed for the effortless flow of everyday life. At the heart of the home, the main level features a chef inspired quartz kitchen anchored by a spacious center island with seating, custom cabinetry, and premium stainless steel appliances. The open layout transitions seamlessly into expansive gathering and dining areas centered around an elegant linear fireplace framed by beautiful floor to ceiling glass sliding doors that invite effortless indoor/outdoor flow. The upper level offers thoughtful privacy and layout design, headlined by a serene primary retreat featuring a spa like bath and a private outdoor balcony. Additional en-suite and main floor bedrooms deliver tailored flexibility for guests, family, or a dedicated work from home setting. Positioned in a coveted Menlo Park setting, this beautifully appointed home delivers premier Silicon Valley connectivity just minutes from Stanford University, Caltrain, major tech hubs, and vibrant downtown dining.
| 4 hours ago | Listing updated with changes from the MLS® | |
| 13 hours ago | Listing first seen on site |

This information is for your personal, non-commercial use and may not be used for any purpose other than to identify prospective properties you may be interested in purchasing. The display of MLS data is usually deemed reliable but is NOT guaranteed accurate by the MLS. Buyers are responsible for verifying the accuracy of all information and should investigate the data themselves or retain appropriate professionals. Information from sources other than the Listing Agent may have been included in the MLS data. Unless otherwise specified in writing, the Broker/Agent has not and will not verify any information obtained from other sources. The Broker/Agent providing the information contained herein may or may not have been the Listing and/or Selling Agent.